
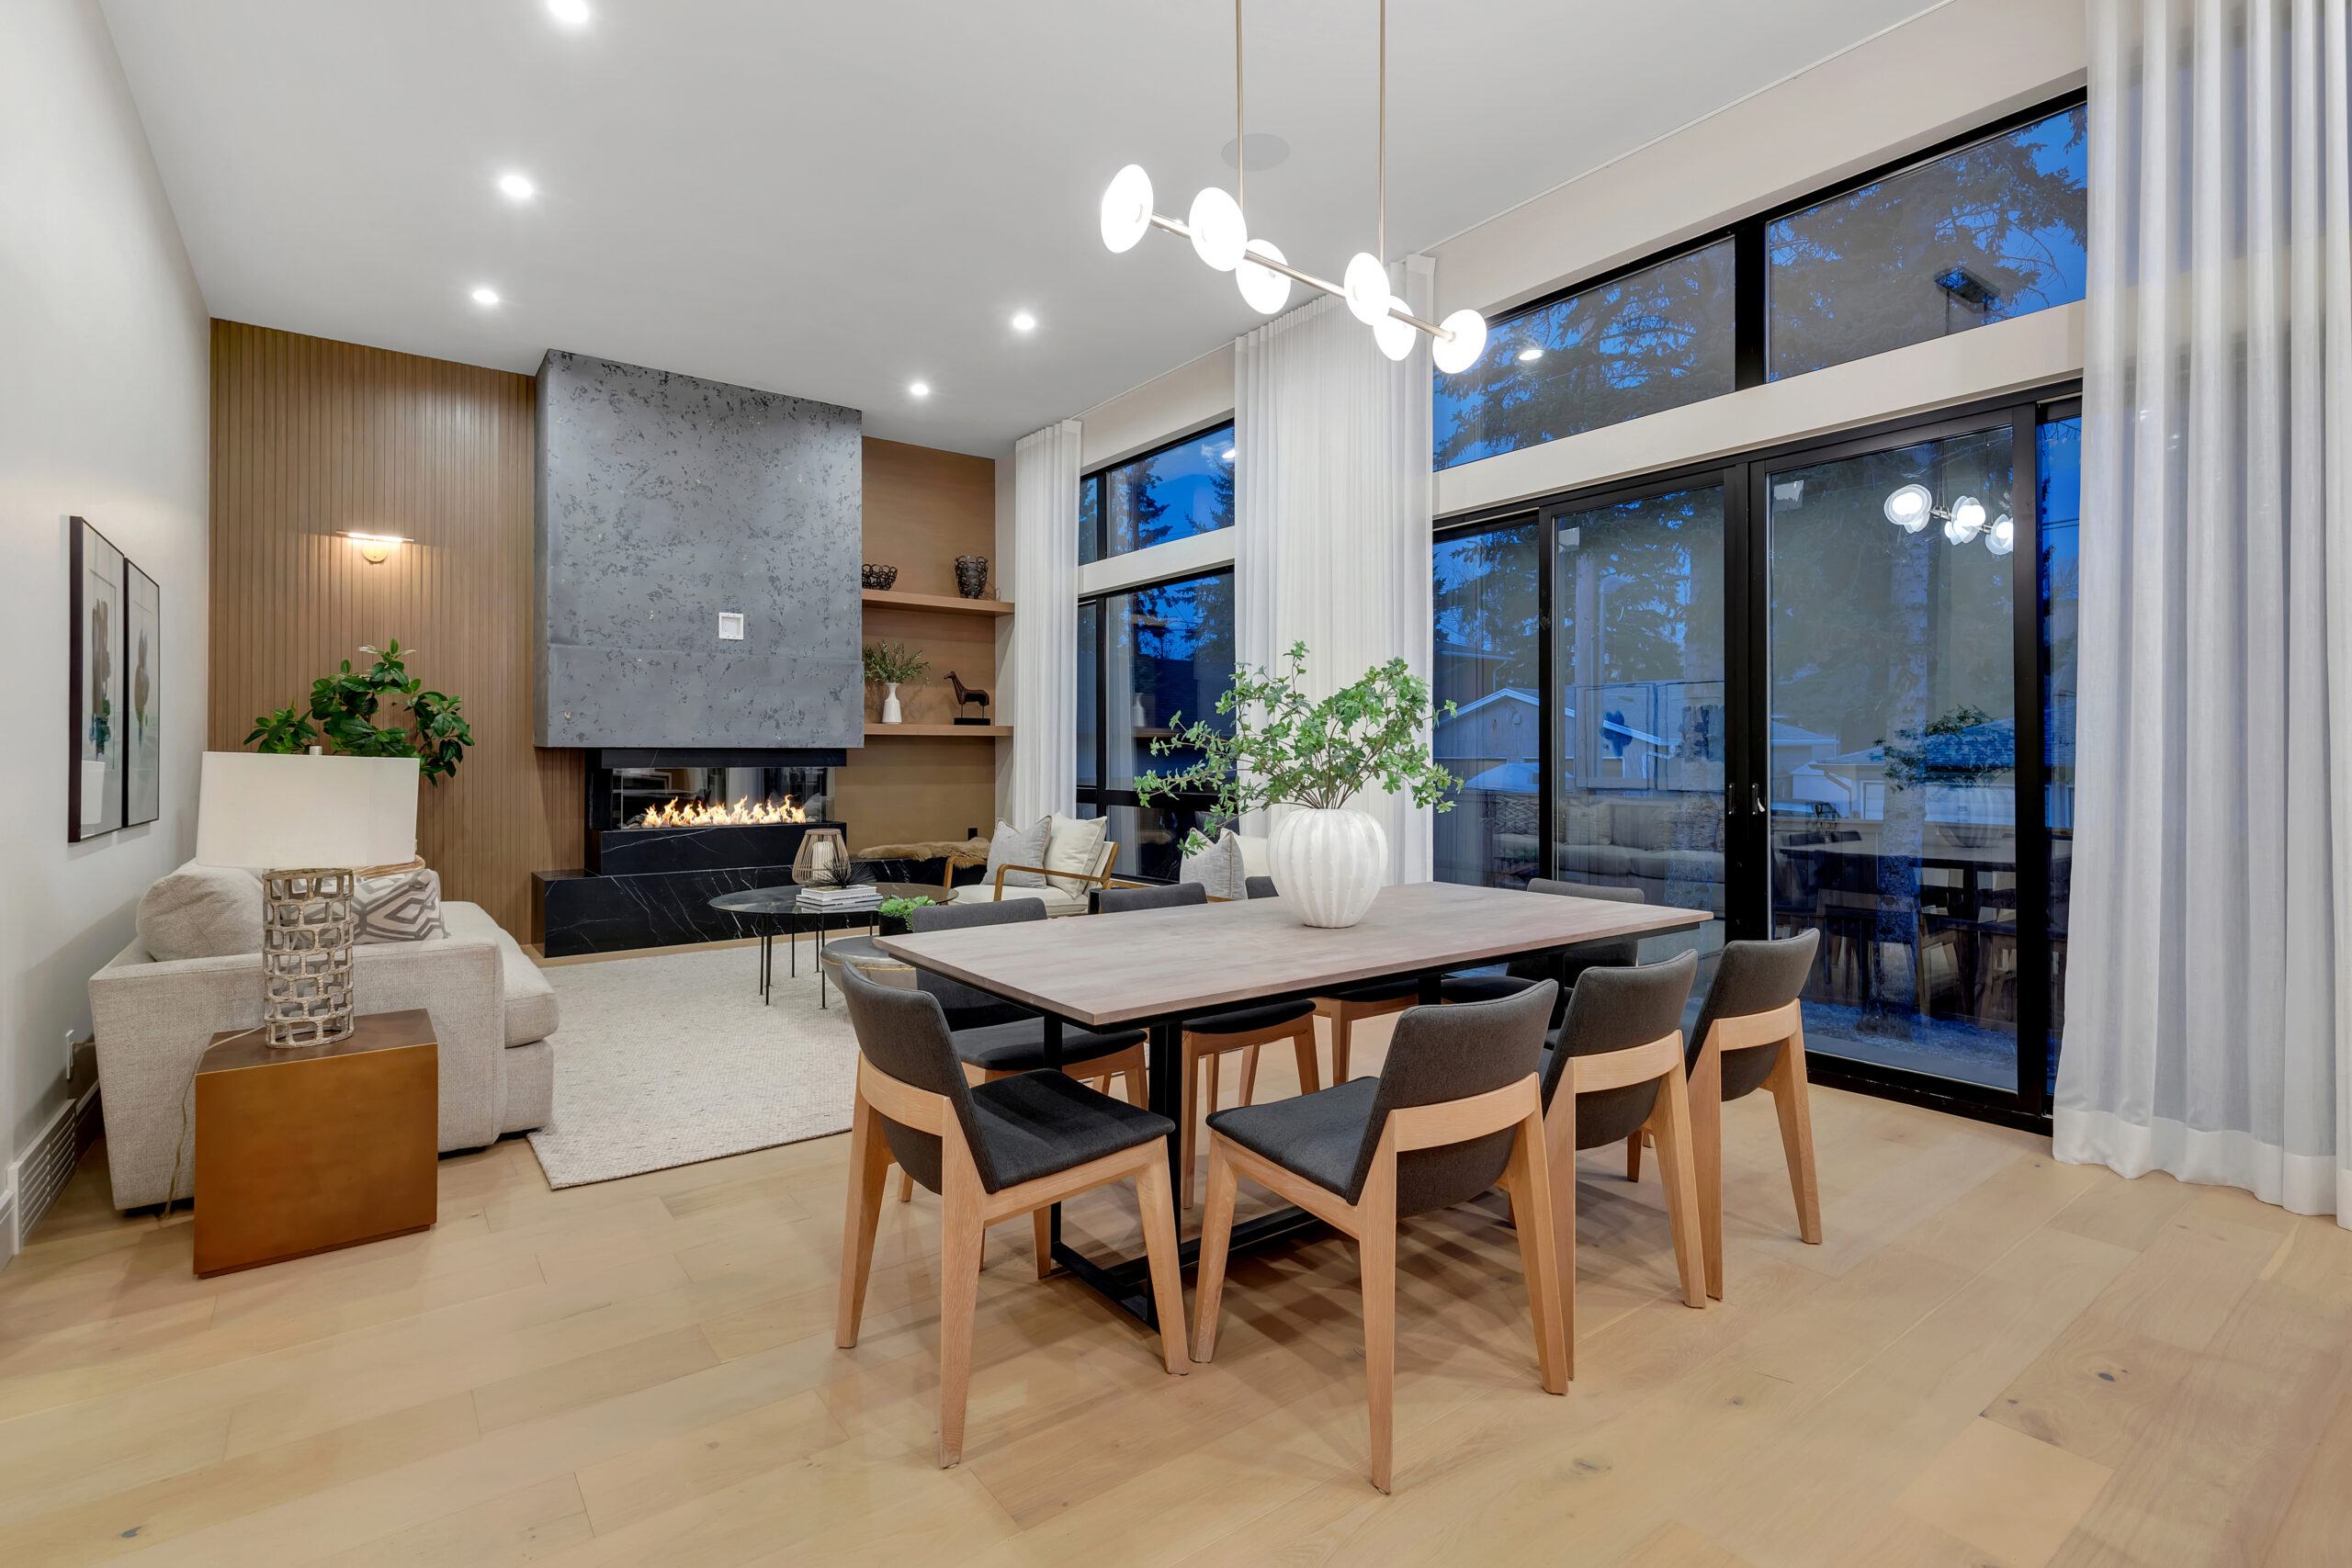
Custom Home Design Trends Calgary 2026
Last updated: August 15, 2026
Calgary luxury custom home design in 2026 is defined by six core trends: warm natural materials (white oak, walnut, limestone), expansive open-plan main floors with physically anchored zones, dedicated home offices with full acoustic separation, butler’s pantries and prep kitchens behind the show kitchen, hydronic in-floor radiant heating throughout, and covered outdoor living spaces usable 8+ months of the year.
Calgary’s luxury custom home market in 2026 looks markedly different from the decade before it. The all-white kitchen with chrome fixtures and polished concrete floors — the default aesthetic of the 2010s — has given way to something warmer, more textured, and far more intentional. Buyers investing $650 to $1,000+ per square foot in a custom build are thinking in decades, not design cycles.
What follows is a detailed breakdown of the eight trends Arkadian Homes sees defining new builds in Calgary’s inner-city communities right now — what they look like, why they’re resonating with Calgary buyers specifically, and what they mean at the build stage for anyone planning a custom home.
1. Warm Natural Materials Are Replacing Cold Minimalism
The single biggest aesthetic shift in Calgary luxury custom homes over the past two years is the move away from cool, monochromatic minimalism toward warm, layered natural materials.
Walk into a 2026 Arkadian build and you’ll see white oak engineered flooring with a brushed matte finish — not the high-gloss blond of five years ago, but a more reserved, almost Scandinavian character. Millwork in walnut or rift-cut white oak carries through kitchen cabinetry, built-in shelving, and custom entry features. Wall treatments are increasingly tactile: Venetian plaster in living areas, honed limestone tile around fireplace surrounds, and textured lime wash finishes in primary suites.
The shift in kitchens is particularly striking. Two-tone cabinetry with warm greige or deep forest green lower cabinets, brass or matte black hardware, and unlacquered brass fixtures is now the dominant direction in luxury Calgary custom builds. Waterfall quartz countertops in soft boucle-white or warm grey have largely replaced the cool bright white that dominated the previous decade.
Why it’s working in Calgary specifically: Prairie winters are long and light-starved. A home finished in warm oak, walnut, and stone feels like a shelter in the proper sense — intentionally warm, not just painted that way. The material warmth is functional as much as aesthetic.
What it means at build: Natural material selections need to happen earlier in the design process. Custom millwork in walnut or white oak carries 8–12 week lead times from quality Canadian suppliers. Venetian plaster and lime wash finishes require specialized tradespeople and longer finish schedules than standard drywall-and-paint. Buyers who commit to natural materials at the design development stage — not after framing — have a significantly smoother build experience.
2. Functional Open Plans — Defined Zones, Not Walls
Open-concept living is not going away. But the version that defined 2010s luxury homes — one undifferentiated great room where the kitchen, dining, and living areas all blurred together — is being replaced by something more sophisticated: the anchored open plan.
In a 2026 Calgary luxury custom home, the main floor remains one flowing space. But that space uses physical and architectural elements to create clear zones: a dropped ceiling tray over the dining table that signals its own territory; a structural column detailed in steel or wrapped in stone that divides kitchen from living; a material transition from hardwood to large-format stone tile that marks the kitchen boundary without a wall.
The result is a floor plan that reads as expansive — and photographs beautifully — while functioning as three distinct rooms. Families can have a teenager doing homework at the dining table, a parent cooking, and another adult watching television in the living area simultaneously, without any zone intruding on the others.
The great room formula in 2026 luxury Calgary builds:
- Kitchen: defined by its materiality (stone, cabinetry perimeter), ceiling condition, and a large island that acts as a social anchor
- Dining: its own ceiling feature (coffered, dropped, or a dramatic pendant cluster), often bookended by a built-in sideboard
- Living: anchored by the fireplace feature wall and a furniture arrangement that faces inward, not just the TV
Built-in cabinetry plays a significant role in zone definition — a floor-to-ceiling bookcase wall between the dining and living areas creates visual separation without blocking light or airflow.
3. Dedicated Home Offices With Real Acoustic Separation
Before 2020, a home office in a luxury Calgary custom home meant a desk in a study with a glass door. Post-pandemic, that calculation changed permanently.
In 2026, a primary home office in a custom build is treated as a core room — not an amenity, not a flex space. Clients who work from home full-time or run professional practices are specifying true acoustic separation: double-door vestibule entries that buffer sound between the office and the main living area, sound-insulated wall assemblies with resilient channel and acoustic batts, dedicated HVAC zones so temperature is independently controlled, and proper task and ambient lighting on separate circuits.
In larger builds — 4,000 square feet and above — it’s increasingly common to see a second, smaller focus room or secondary office adjacent to the primary one. This handles the reality of two working adults in the same household who need simultaneous private calls.
Standard features in a 2026 Arkadian luxury home office:
- Double-door or vestibule entry for acoustic buffer
- STC-rated wall assembly (minimum STC 50) to adjacent rooms
- Dedicated mini-split or HVAC branch for independent temperature control
- Structured cabling: Cat6 to minimum two locations, plus fiber conduit rough-in
- Separate lighting circuits: overhead ambient, task lighting over desk, accent
- Operable window or dedicated ventilation to prevent CO₂ buildup during long work sessions
Clients who skip proper acoustic separation consistently report it as their most significant regret. Sound transmission from a main-floor kitchen to a glass-doored study is severe enough to make professional calls unusable.
4. The Butler’s Pantry and Prep Kitchen — Behind the Show Kitchen
The show kitchen in a 2026 Calgary luxury custom home is designed for visibility and beauty. The prep kitchen behind it is designed for actual cooking.
This configuration — a full secondary kitchen or a highly equipped butler’s pantry directly behind or beside the main kitchen — has moved from aspirational to expected in custom builds above 3,500 square feet. The logic is straightforward: when you’re hosting 20 people for dinner, you don’t want the mess, noise, and chaos of actual food preparation visible from the dining and living areas. The prep kitchen absorbs it.
A fully specified Calgary prep kitchen includes:
- Second sink (often farmhouse or commercial-grade)
- Under-counter refrigerator or secondary full-size refrigerator/freezer column
- 30–36 inches of clear countertop dedicated to prep and staging
- Appliance garage or open shelving for stand mixer, blender, coffee station
- Dishwasher
- Additional pantry storage for dry goods, entertaining serveware, and small appliances
- Direct access to the garage or delivery entry — critical for grocery unloading
The butler’s pantry also serves as a bar and beverage staging area for entertaining: wine refrigerator, glassware storage, ice maker, cocktail prep space.
In Calgary’s inner-city luxury market — where many builds are replacing older homes on 25–50 foot lots — the prep kitchen often wraps around the back of the main kitchen island in an L-configuration, gaining the square footage from what would otherwise have been a mud room corridor or back hall. Creative lot use is essential in urban infill contexts.
5. In-Floor Radiant Heating as the Primary Heating System
Calgary winters average 17 days below -20°C. Heating is not a comfort consideration — it is the defining infrastructure of a well-built home. And in 2026 luxury Calgary custom builds, hydronic in-floor radiant heating is the clear primary system.
Radiant heating works differently from forced air. Instead of blowing heated air into a room (which stratifies, leaving warm air at ceiling level and cooler air at floor level), in-floor radiant delivers heat evenly from the floor surface upward. The floor itself becomes a low-temperature radiator. The result is a home that feels warmer at lower thermostat settings, with no drafts, no hot/cold spots, and no noise.
In hydronic systems — water-based radiant, as opposed to electric — a high-efficiency condensing boiler heats water that circulates through cross-linked polyethylene (PEX) tubing embedded in the concrete slab or in lightweight concrete on wood-frame floors. Multiple thermostatic zones allow independent temperature control per room or area.
A fully specified 2026 Arkadian radiant heating system:
- Hydronic PEX loops throughout basement slab, main floor, upper floor, and garage slab
- High-efficiency condensing boiler (96%+ AFUE)
- Smart thermostatic control per zone, integrated with home automation platform
- Supplemental forced-air system for cooling only (central air conditioning without heating)
- Domestic hot water from the same boiler via indirect tank — mechanical room integration
The garage radiant slab is particularly appreciated by Calgary car enthusiasts and families: a heated garage slab that protects vehicles, keeps the floor dry, and makes the space usable as a workshop or gym even in January.
In-floor radiant is not inexpensive. The mechanical system, PEX installation, and control equipment add roughly $25,000–$60,000 to a build depending on home size. For clients spending $650–$1,000+ per square foot on a custom home, it is consistently among the highest-satisfaction investments made.
6. Outdoor Living That Works in Calgary’s Climate
Calgary’s outdoor season is longer than its reputation suggests — particularly in the southwest with chinook patterns — but maximizing outdoor use requires thoughtful infrastructure.
In 2026, outdoor living spaces in Calgary luxury custom homes are designed for three-season minimum, with serious builds targeting eight months of usability. The key is a covered outdoor room with active heating — not a deck with a patio umbrella.
The 2026 Calgary outdoor living specification:
Structure: A covered room — pergola with polycarbonate or glass roof panels, or a fully roofed porch with exposed timber framing — that provides weather protection year-round. Cedar or aluminum framing; aluminum for longevity without maintenance.
Heating: Infrared radiant heaters mounted to the ceiling or pergola beams. Unlike gas patio heaters, ceiling-mounted infrared heats people and surfaces directly without heating the air — far more effective in an exposed outdoor environment. High-end builds use custom-length infrared strip heaters integrated into the ceiling finish.
Fire feature: In-ground gas fire bowl or linear fire table. Gas-fed, not wood — permits, air quality regulations, and convenience all favour gas in Calgary’s inner-city communities.
Outdoor kitchen: Built-in gas grill (Napoleon, Wolf, or DCS at the luxury tier), under-counter refrigerator, prep sink, and stone or Dekton countertop that handles Calgary’s freeze-thaw cycles without cracking.
Glass panelling or screening: Fixed glass windbreak panels on the exposed sides — critical in the Foothills communities where wind loading is significant. Motorized screens for bug control in summer.
Technology: Exterior Sonos or Polk Audio speakers, dimmable exterior LED lighting on the home automation platform, heated concrete pad under furniture grouping to prevent frost heave damage to the surface finish.
A well-built Calgary outdoor room extends meaningful use from mid-March through early November — and with radiant heat overhead and fire below, December and February evenings are entirely viable for dinner guests.
7. Smart Home Integration Designed In, Not Retrofitted
Retrofitting smart home systems into a completed home is expensive, disruptive, and always compromised. Pulling wire through finished walls means opening drywall, repainting, and paying electricians twice. In 2026 Calgary luxury custom builds, smart home infrastructure is roughed in during framing — every room, before insulation.
The framing-stage smart home rough-in:
- Cat6 or Cat6A to every bedroom, office, living area, and mechanical room
- Fiber conduit stub from exterior to server room or utility closet (future-proofing for fiber ISP service)
- Low-voltage conduit to every television location for clean cable routing
- Conduit runs from main panel to control equipment location
- Exterior speaker conduit to all patio, deck, and garage locations
- Security camera conduit to all exterior corners and entry points
Platform selection in Calgary luxury builds:
Arkadian’s luxury clients are primarily specifying one of three platforms in 2026:
- Lutron RadioRA 3 — lighting and shade control specifically; extremely reliable, good integration with other platforms, preferred by interior designers for its precision dimming performance
- Control4 — full home automation for lighting, HVAC, security, AV, locks, and cameras on one interface; most common single-platform choice in the $1M–$2M+ custom build market
- Crestron — enterprise-grade, typically specified in builds $2M+ or where the client has complex AV requirements (home theatre, multi-room music, commercial-grade conference room in the home office)
The shift from smart home as luxury novelty to smart home as expected infrastructure is complete. Builders who don’t rough in the low-voltage infrastructure during framing are leaving clients to pay $15,000–$40,000 more to retrofit it later — and accepting a compromised result.
8. Wellness-Focused Features: Steam, Sauna, and Air Quality
The 2026 luxury home buyer is not buying square footage — they’re buying a quality of daily life. Wellness features, once confined to resort-style vacation properties, are now standard asks in Calgary custom home briefings.
Steam shower: A fully tiled steam enclosure in the primary ensuite — generator-fed, with built-in bench seating, chromotherapy lighting, and Bluetooth audio. The primary shower is no longer just a functional fixture; it is a daily spa moment. Common specification: 10mm frameless glass enclosure, large-format porcelain tile with linear drain, overhead rain shower, body spray jets, and steam generator concealed in millwork.
Sauna: Lower-level or primary bath-adjacent sauna rooms — either traditional Finnish (electric or wood-burning stove) or infrared (for gentler, longer sessions). Custom cedar-lined rooms with tempered glass panel and exterior lighting. Growing interest in barrel saunas in enclosed outdoor rooms as an extension of the outdoor living specification.
Air quality: Alberta’s climate is arid, and Calgary homes are tightly sealed — the combination creates meaningful indoor air quality considerations. Heat Recovery Ventilators (HRVs) are code-required in new construction, but luxury builds are upgrading to higher-specification units with MERV-13 or HEPA filtration, UV germicidal treatment, and humidity control. In 2026, ERVs (Energy Recovery Ventilators, which also manage humidity) are gaining ground over standard HRVs.
Circadian lighting: Tunable white LED fixtures — programmable to shift from cool daylight-temperature white in the morning to warm amber-temperature in the evening — are being incorporated into primary suites, offices, and main living areas. The physiological case for matching interior lighting to the sun’s natural arc is well-established; the technology to do it seamlessly at reasonable cost has now matured.
What Separates Trends From Timeless Design
Not every trend is a wise investment. Segun Akinrolabu, founder of Arkadian Homes, is direct with clients about the distinction:
“The clients who are happiest five years after possession chose materials and layouts for how they live, not for a look they saw on Instagram. The trends in natural materials and wellness features track closely with how people actually want to feel in their homes — those have staying power. Pure novelty features don’t. My job is to help clients separate the two before they spend a dollar on construction.”
The eight trends in this post share a common characteristic: they respond to how people actually use their homes — not to a visual aesthetic that photographs well and fades quickly. Warm natural materials age gracefully. Radiant heating improves daily life every day of a Calgary winter. A dedicated home office with acoustic separation solves a real daily problem. Butler’s pantries make entertaining genuinely less stressful.
These are not features you’ll regret. They’re features you’ll wonder how you lived without.
Frequently Asked Questions
What are the top custom home design trends in Calgary in 2026?
The top custom home design trends in Calgary in 2026 are warm natural materials (white oak flooring, walnut millwork, limestone), anchored open-plan main floors with defined zones, dedicated home offices with acoustic separation, butler’s pantries and prep kitchens, hydronic in-floor radiant heating, covered outdoor living spaces with infrared heaters, designed-in smart home infrastructure, and wellness features including steam showers, saunas, and advanced air quality systems. Calgary’s climate — cold dry winters, significant chinook wind activity — shapes many of these choices directly.
Is open concept still popular in Calgary custom homes?
Yes, open concept remains popular in Calgary luxury custom homes — but the approach has matured. Rather than undifferentiated open-plan rooms, 2026 builds use physical anchors like dropped ceiling conditions, material transitions, structural columns detailed as design elements, and built-in cabinetry to create clearly defined zones within the open plan. Families get the visual spaciousness and social connectivity of open concept while each zone — kitchen, dining, living — functions distinctly.
What smart home features should I include in a new custom home?
The most important smart home decision in a new custom build is the rough-in infrastructure at the framing stage: Cat6 or Cat6A cabling to every room, low-voltage conduit to all AV locations, exterior camera conduit, and speaker conduit to outdoor areas. Platform selection — Lutron, Control4, or Crestron in the luxury tier — matters less than having the infrastructure in place. Retrofitting smart home wiring into a finished home costs significantly more and always produces a compromised result. Decide on the rough-in scope before your walls are closed.
Are butler’s pantries worth it in a custom home?
For custom homes above 3,500 square feet, a butler’s pantry or prep kitchen is one of the highest-satisfaction features in Calgary luxury builds. The main benefit is functional: it hides cooking mess and noise from the entertaining areas during dinner parties and events. Secondary benefits include dedicated appliance storage, a bar and beverage staging area, secondary refrigeration, and a direct path from the garage entry for grocery unloading. For clients who entertain regularly, it changes how the home feels to live in and to host in.
What outdoor features work best for Calgary’s climate?
The outdoor features that perform best in Calgary’s climate are: covered outdoor rooms (pergola with glass or polycarbonate roof, or a proper roofed porch) that provide weather protection; ceiling-mounted infrared radiant heaters that warm people directly regardless of air temperature; in-ground gas fire features for heat and ambiance; fixed glass windbreak panels on exposed sides; and outdoor kitchens with commercial-grade appliances rated for freeze-thaw conditions. With this infrastructure, Calgary outdoor spaces are genuinely usable from mid-March through early November — eight months or more.
Work With Arkadian Homes on Your Custom Build
Arkadian Homes builds luxury custom homes in Calgary’s inner-city communities. Whether you’re at the early land acquisition stage or ready to move into design development, the conversation starts with your brief — how you live, what you need, and what a home of this quality should feel like day to day.
Custom homes: $650–$1,000+ per square foot, designed and built for your site and your life.
Quick-possession luxury homes: $500–$1,000 per square foot, move-in ready with Arkadian’s design standard applied throughout.
Ready to get started? Book a discovery call or call +1 (403) 259-0209.